Call us
    t: 01442 233533e: homes@squireestates.co.uk
    Get a Valuation
    Report a maintenance problem/Register for Property Alerts
    LogoLogo
    • Meet the Team
    • Why are we special?
    • What our clients say
    • Find a property to buy
    • Buyer's guide
    • Seller’s Guide
    • Sold Gallery
    • Find a property to rent
    • Tenant's guide
    • Let Gallery
    • Letting guide
    • Letting fees
    • Area Guide
    • News
    • Contact us
    Get a Valuation
    Logo
    Area Guide
    News
    Contact us
    Report a maintenance problem
    Register for Property Alerts
    Get a Valuation
    LogoLogo
    01442 233533Get a Valuation

    Kenilworth Close, Hemel Hempstead, HP2

    Guide Price £495,000Freehold

    322
    Property preview
    Brochure
    Back to Listings

    Property Calculators

    Mortgage

    Estimated Monthly Mortgage Payment:
    £2,290 /mo.25 Years, 3.75% Interest
    Loan
    £445,500
    Total Repay
    £687,136

    Stamp Duty

    You’ll have to pay the stamp duty of:
    £14,750
    0% up to £125,000
    2% from £125,000 to £250,000
    5% from £250,000 to £495,000
    Your effective stamp duty rate is 2.98%

    Register for Property Alerts

    Register for Property Alerts

    Register for Property Alerts

    We tailor every marketing campaign to a customer’s requirements and we have access to quality marketing tools such as professional photography, video walk-throughs, drone video footage, distinctive floorplans which brings a property to life, right off of the screen.

    Register for Alerts
    Back to Home

    Office Hours 

    Monday – Friday:
    9am – 6pm
    Saturday:
    9am – 4pm

    Contact us 

    67 Marlowes,
    Hemel Hempstead
    Herts HP1 1LE
    t: 01442 233533
    Email us

    OnTheMarket
    PrimeLocation
    RightMove
    SafeAgent
    Zoopla
    Logo
    © 2026 Squire Estates
    Privacy Policy|Terms & Conditions|Cookie Policy|CMP Certificate
    Powered by

    Kenilworth Close, Hemel Hempstead, HP2

    Guide Price £495,000

    Detached house
    3 Bedrooms2 Bathrooms2 Receptions

    Key Information

    Tenure:Freehold
    Council tax band:E
    Parking:Garage
    Outside space:Garden
    Broadband:up to 1800Mbps
    Mobile signal:*Based on indoor data coverage
    EEO2ThreeVodafone

    Key Features

    3 Bedrooms
    Detached House
    Lounge & Dining Area
    Fitted Kitchen
    Conservatory
    Garage & Driveway for 2 Cars
    En Suite To Master
    EPC D
    Cul De Sac Location

    Description

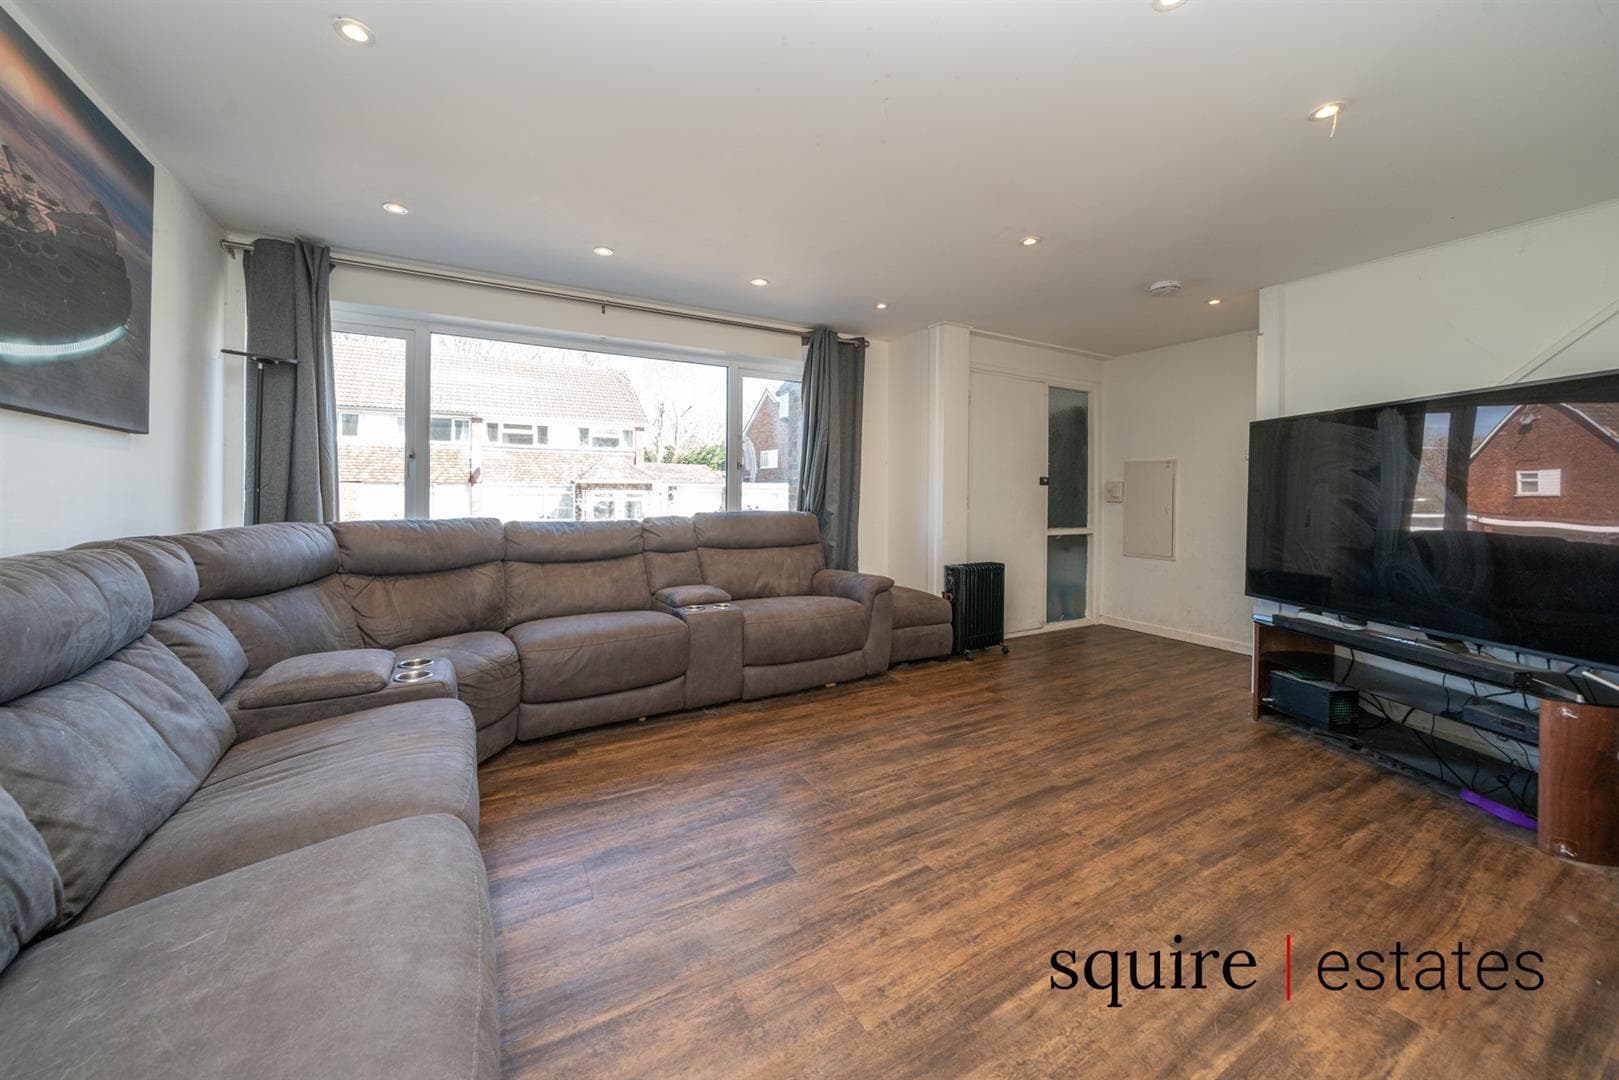
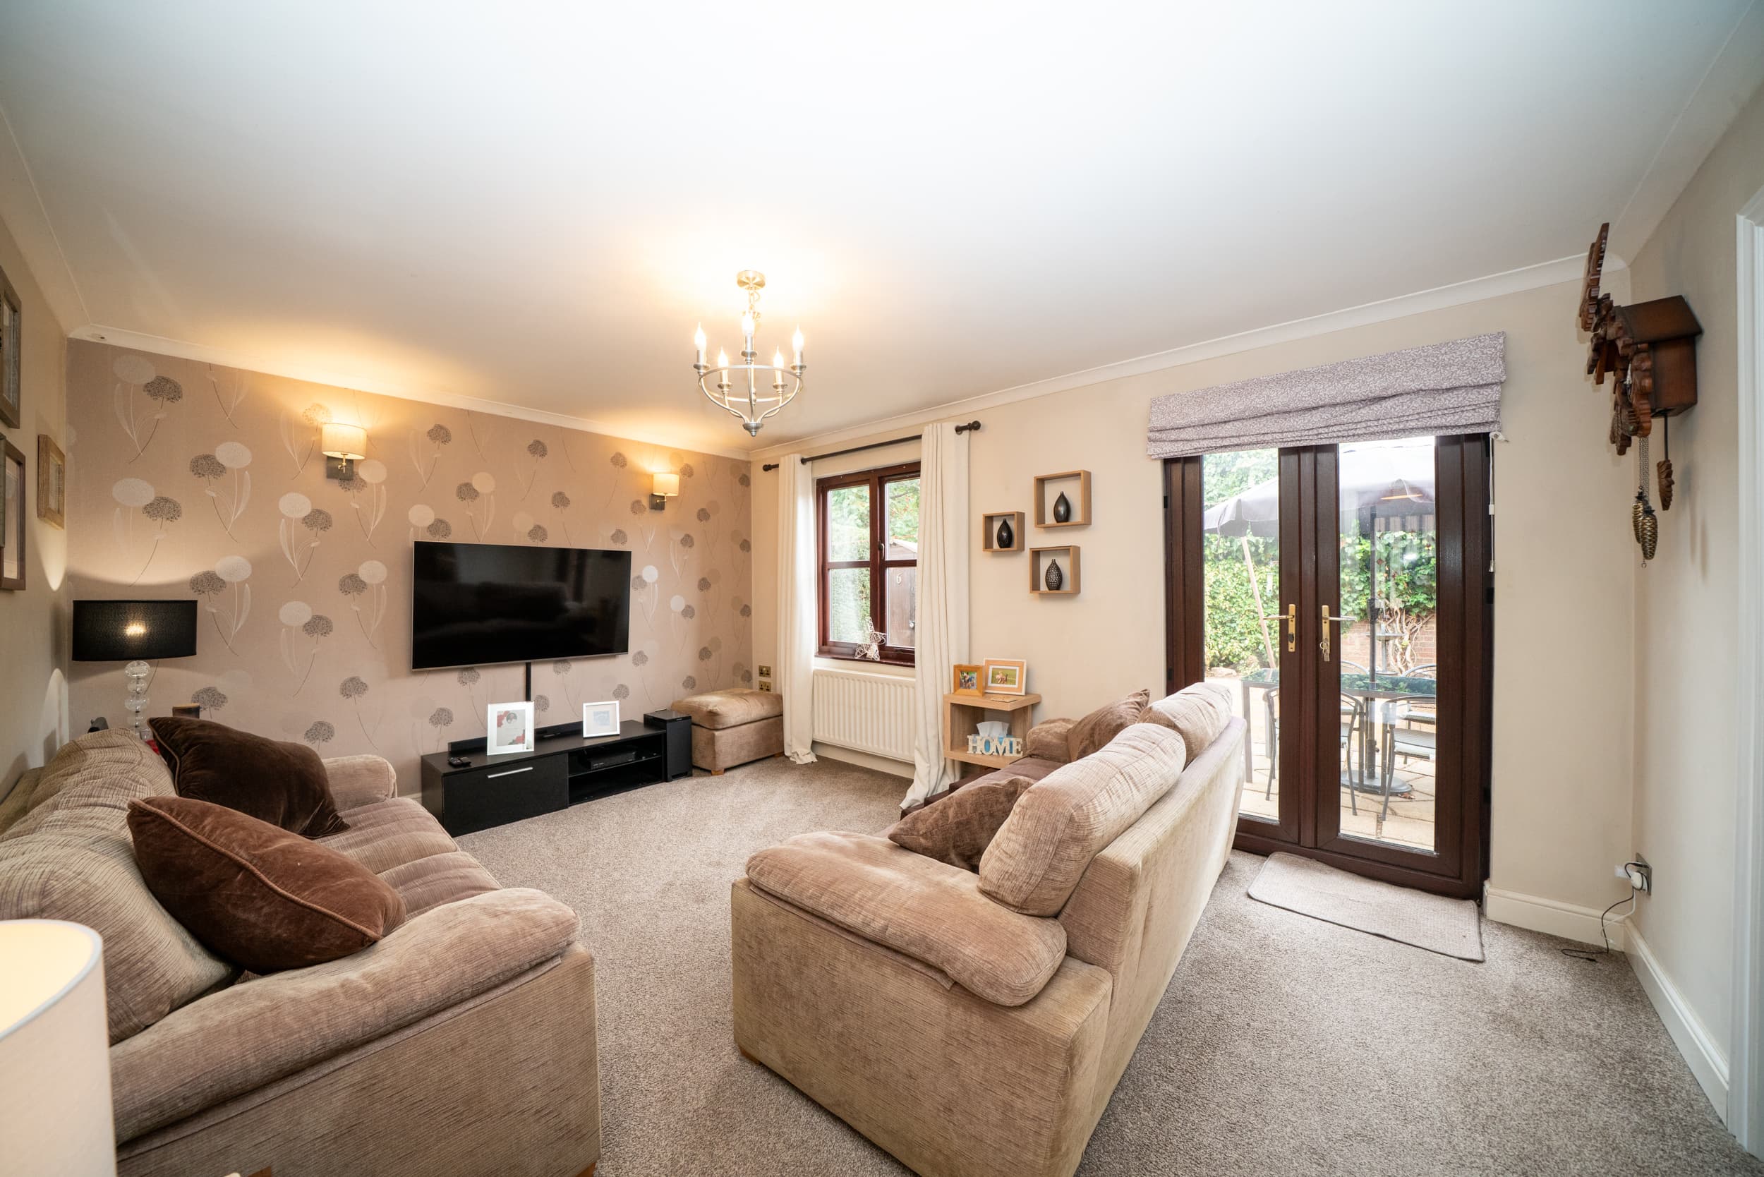
    This well-presented three-bedroom detached house is situated in a sought-after cul de sac location, offering an ideal setting for families and professionals alike. The property features a spacious and welcoming lounge and dining area, providing a comfortable space for relaxing and entertaining. The fitted kitchen is equipped with a range of modern units and appliances, making meal preparation both convenient and enjoyable. A bright conservatory extends from the main living area, that can be used as a family room, home office or playroom. Upstairs, the master bedroom benefits from an en suite shower room, while two further well-proportioned bedrooms and a family bathroom complete the first-floor accommodation. The property also boasts an EPC rating of D, ensuring a good level of energy efficiency for everyday living. Additional features include gas central heating and double glazing, providing comfort throughout the year.

    Externally, the property enjoys a private rear garden that is mainly laid to lawn, with mature borders and a patio area that is perfect for outdoor dining or relaxing in the warmer months. To the front of the house, a driveway provides off-road parking for two cars and leads to a single garage, offering additional parking or valuable storage space. The cul de sac location ensures minimal passing traffic, enhancing the sense of peace and privacy. The property is conveniently located for local schools, shops and transport links, making it an excellent choice for those seeking a comfortable and well-connected family home. Early viewing is highly recommended to appreciate all that this delightful detached house has to offer.

    Arrange Viewing

    Request Viewing
    Tudor Primary School
    (0.2 miles)
    Good
    Number of pupils: 439
    Age Range: 3 - 11
    Lime Walk Primary School
    (0.22 miles)
    Good
    Number of pupils: 212
    Age Range: 3 - 11
    The Reddings Primary School
    (0.38 miles)
    Good
    Number of pupils: 208
    Age Range: 3 - 11
    Broadfield Academy
    (0.42 miles)
    Good
    Number of pupils: 429
    Age Range: 3 - 11
    Hobletts Manor Infants' School
    (0.46 miles)
    Good
    Number of pupils: 214
    Age Range: 3 - 7
    Yewtree Primary School
    (0.46 miles)
    Good
    Number of pupils: 321
    Age Range: 3 - 11
    Aycliffe Drive Primary School
    (0.46 miles)
    Good
    Number of pupils: 327
    Age Range: 3 - 11
    Hammond Academy
    (0.46 miles)
    Good
    Number of pupils: 308
    Age Range: 3 - 11
    The Astley Cooper School
    (0.46 miles)
    Good
    Number of pupils: 914
    Age Range: 11 - 18
    Hobletts Manor Junior School
    (0.46 miles)
    Good
    Number of pupils: 237
    Age Range: 7 - 11

    View Similar Properties

    Green Dell Way, Leverstock Green. Hemel Hempstead HP3

    Offers In Excess Of£550,000Freehold

    Semi-detached house

    Green Dell Way, Leverstock Green. Hemel Hempstead HP3

    323
    View Details
    Add to Favourites
    Yeomans Court, Hemel Hempstead, HP2

    Guide Price£450,000Freehold

    Semi-detached house

    Yeomans Court, Hemel Hempstead, HP2

    311
    View Details
    Add to Favourites
    Belswains Lane, Hemel Hempstead, HP3

    Guide Price£480,000Freehold

    Semi-detached house

    Belswains Lane, Hemel Hempstead, HP3

    312
    View Details
    Watch Video
    Add to Favourites
    More properties from the area